

































































































 Your feedback is
 Download PDF
Print Page
Share
Download PDF
Print Page
Share
864 Sims Ave, Saint Paul, MN 55106
 4br / 2ba
Beds/Baths
4br / 2ba
Beds/Baths
 1,586 sqft
Living Area
1,586 sqft
Living Area
 0.09 acres
Lot Size
0.09 acres
Lot Size
 1889
Year Built
1889
Year Built
 2yr 9mo
Ownership Length
2yr 9mo
Ownership Length
 $262,000
Market Value
$262,000
Market Value


 Owners
 Deeds
Deeds


 Building Permits

 Values


| # | Address | Property Type | Sold Date | Sold Amount |
|---|---|---|---|---|
| 1 | 750 MARYLAND AVE E, SAINT PAUL, MN, 55106 | Residential | 10/22/2024 | $207,600 |
| 2 | 781 YORK AVE, SAINT PAUL, MN, 55106 | Residential | 01/10/2025 | $209,000 |
| 3 | 745 ROSE AVE E, SAINT PAUL, MN, 55106 | Residential | 08/15/2024 | $260,000 |
| 4 | 891 GERANIUM AVE E, SAINT PAUL, MN, 55106 | Residential | 07/21/2025 | $262,000 |
| 5 | 775 MAGNOLIA AVE E, SAINT PAUL, MN, 55106 | Residential | 06/13/2025 | $300,000 |
 Loans
Loan #1
Loan #2
Loan #1
Loan #2
Loans
Loan #1
Loan #2
Loan #1
Loan #2
 Taxes
Taxes


 Tax History
| Year | Property Taxes | Change | Tax Assessment | Change |
|---|---|---|---|---|
| 2023 | $3,480 | 19.83% | $182,600 | -12.72% |
| 2022 | $2,904 | 21.20% | $209,200 | 27.25% |
| 2021 | $2,396 | -6.33% | $164,400 | 19.39% |
| 2020 | $2,558 | 15.23% | $137,700 | 18.81% |
| 2019 | $2,220 | 17.83% | $115,900 | 12.42% |
| 2018 | $1,884 | -1.26% | $103,100 | 2.69% |
| 2017 | $1,908 | 7.19% | $100,400 | 11.56% |
| 2016 | $1,780 | 58.65% | $90,000 | 80.00% |
| 2015 | $1,122 | -31.92% | $50,000 | -34.98% |
| 2014 | $1,648 | 1.35% | $76,900 | 3.08% |
| 2013 | $1,626 | -5.79% | $74,600 | -15.03% |
| 2012 | $1,726 | - | $87,800 | - |
 Images


 Liens & Judgments

 Open Lien #1
Open Lien #2
Open Lien #1
Open Lien #2
 Foreclosure / Pre-Foreclosure
 This property is classified as a foreclosure.
 Listings History
This adorable & Affordable 4 bd 3 bt renovated home in the Payne-Phalen neighborhood offers an inviting main level with informal dinning room and fully enclosed porch situated in the front of the house. All new modern fixtures light up this classic St. Paul home.: Fresh paint, new carpet, and hdwd floors throughout. Multiple living spaces include bedroom and tiled bathroom in all levels. All new windows and doors, new light and plumbing fixtures throughout. Kitchen with new cabinets, SS appliances, , gleaming granite countertop, back splash, and tiled floor opens to back deck and patio. Finished basement with egress window is perfect for teenager that desires a little privacy. Take advantage of driveway parking in addition to 1-car garage. Welcome to your new home tucked away in the quiet neighborhood minutes of drives to grocery, restaurants, pharmacy, Phalen Park & lake, and downtown.


 2023-02-24
2023-02-23
2022-12-01
2014-01-04
2013-12-21
2013-08-11
2013-08-09
2012-10-02
2012-07-31
2012-06-21
2012-05-22
2012-04-18
2004-03-26
2003-09-02
1997-04-24
2023-02-24
2023-02-23
2022-12-01
2014-01-04
2013-12-21
2013-08-11
2013-08-09
2012-10-02
2012-07-31
2012-06-21
2012-05-22
2012-04-18
2004-03-26
2003-09-02
1997-04-24
 Property Details
 4
Bedrooms
4
Bedrooms
 2
Bathrooms
2
Bathrooms
 1,586 Sq Ft
Living Area
1,586 Sq Ft
Living Area
 0.09 Acres
Lot Size
0.09 Acres
Lot Size
 1889
Year Built
1889
Year Built
 Rooms
Rooms
 Area
Area
 Parking
 Construction Details
 Property Features
 Utilities / Green Energy Details
 Parcel
 Legal
Legal
 Zoning Data
 Flood Risk
 Wet Lands

Wetlands
Riparian
 Noise Score
 Noise Score
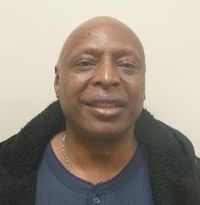
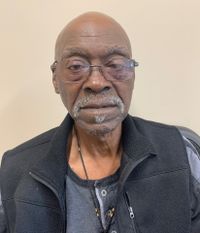
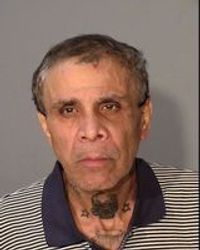
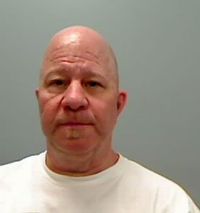
 Residents
Beyonce Brown
Alejandro Rios Hernandez
Alejandro Rios
Korea Hla
Lah Tha Pwee
Lah T. Pwee
Lah Pwee
Bridget Yvonne Brown
Bridget Johnson
Bridget Hennepin
Bridget Major Problems
Bridget Hbwmcom Brown
Bridget Browm
Bridget Y. Brown
Bridget B. Brown
Dawn Michelle Williams
Dawn M. Williams
Dawn Kaye
Dawn Michelle Kaye
Dawn M. Kaye
Jahcia M. Phillips
Jahcia Phillips
Jahcia Michelle Phillips
Jahci Phillips
Jahci M. Phillips
Jachi M. Phillips
Bridgette Dahlberg
Bridgette A. Hase
Bridgette Ann Hase
Vridgget Hase
Bridgette C. Dahlberg
Bridgett Hase
Bridgett A. Hase
Bridgette Hase
Damea Morris
Damea M. Morris
Adam John Fiering
Adam J. Fiering
Adam Fiering Sr
Adamjohn Fiering
Adam John Fiering Sr
Adam Johnfiering
Adam A. Fiering
Adam Fiering
Daniel T. Perkins
Daniel Perkins
Daniel Timothy Perkins
Daniel Perkins Jr
Sarah Mae Dixon
Sarah Dixon
Sarah M. Dixon
Danielle M. Terrell
Shondrea Deandrea Barnes
Shondrea D. Barnes
Shondrea Deandra Barnes
Donte Jamal Warlick
Donte J. Warlick
Donte Warlick
Antoinette Callans Terrell
Antoinette C. Terrell
Antoinette Terrellwest
Antoinettes C. Terrell
Antoinette Callans
Antionette Callans
Antionette C. Terrell
Antoinette J. Callans
Antoinettes Terrell
Kena Marcelle Warlick
Kena M. Warlick
Kena Warlick
Kena Warlock
Carltence Warlick
Kena M. Warlock
Tina Rochelle Warlick
Tina R. Warlick
Tina Good
Tina C. Warlick
Tina Warrick
Tina R. Warick
Tina R. Warrick
Tina Woslick
Kiamani Danielle Perkins
Kiamani D. Perkins
Julie Catherine Hackett
Julie Catherine Fiering
Julie C. Fiering
Julie C. Hackett
Rosemarie L. Johnson
Rosemarie M. La Belle
Rosemarie M. Labelle
Rose Marie Johnson
Rose Marie Labelle
Rose Marie La Belle
Rosemarie Johnson
Rose Marie M. Johnson
Rosemarie M. Johnson
Rose L. Johnson
Rose Marie Labelle Johnson
Gordon Alan Labelle
Gordon Labelle
Phil Lee Hoffmann
Phil L. Hoffman
Phil L. Hoffmann
Gholamreza A. Ashrafzadehkian
Gholamreza Ashrafzadehkian
Ghalamez Ashrafzadehkian
Ghalameza A. Ashrafzadeh Kian
Ghalameza Ashrafzadehkian
Gholam Ashrafzadehkian
Gholam Kian
Gholamreza Ashrafcadehki
Ghalameza Ashrafzad
Gholamreza Ashrafzadeh Kian
Gholamreza Ashrafcadehkian
Ghalameza Ashrafzadehk
Gholamreza Ashrafzadehk
Ghalameza Ashrafzadeh Kian
Gholamreza Kian
Jeffery Dee Chivers
Jeffery D. Chivers
Jeffrey D. Chivers
Jeff Dee Chivers
Jeffrey Dee Chivers
Adam Nathaniel John
Adam N. John
Adam John
Sandy K. Lasecke
Sandy Lasecke
Ross Glen Wubben
Ross G. Wubben
Helen M. Labelle
Residents
Beyonce Brown
Alejandro Rios Hernandez
Alejandro Rios
Korea Hla
Lah Tha Pwee
Lah T. Pwee
Lah Pwee
Bridget Yvonne Brown
Bridget Johnson
Bridget Hennepin
Bridget Major Problems
Bridget Hbwmcom Brown
Bridget Browm
Bridget Y. Brown
Bridget B. Brown
Dawn Michelle Williams
Dawn M. Williams
Dawn Kaye
Dawn Michelle Kaye
Dawn M. Kaye
Jahcia M. Phillips
Jahcia Phillips
Jahcia Michelle Phillips
Jahci Phillips
Jahci M. Phillips
Jachi M. Phillips
Bridgette Dahlberg
Bridgette A. Hase
Bridgette Ann Hase
Vridgget Hase
Bridgette C. Dahlberg
Bridgett Hase
Bridgett A. Hase
Bridgette Hase
Damea Morris
Damea M. Morris
Adam John Fiering
Adam J. Fiering
Adam Fiering Sr
Adamjohn Fiering
Adam John Fiering Sr
Adam Johnfiering
Adam A. Fiering
Adam Fiering
Daniel T. Perkins
Daniel Perkins
Daniel Timothy Perkins
Daniel Perkins Jr
Sarah Mae Dixon
Sarah Dixon
Sarah M. Dixon
Danielle M. Terrell
Shondrea Deandrea Barnes
Shondrea D. Barnes
Shondrea Deandra Barnes
Donte Jamal Warlick
Donte J. Warlick
Donte Warlick
Antoinette Callans Terrell
Antoinette C. Terrell
Antoinette Terrellwest
Antoinettes C. Terrell
Antoinette Callans
Antionette Callans
Antionette C. Terrell
Antoinette J. Callans
Antoinettes Terrell
Kena Marcelle Warlick
Kena M. Warlick
Kena Warlick
Kena Warlock
Carltence Warlick
Kena M. Warlock
Tina Rochelle Warlick
Tina R. Warlick
Tina Good
Tina C. Warlick
Tina Warrick
Tina R. Warick
Tina R. Warrick
Tina Woslick
Kiamani Danielle Perkins
Kiamani D. Perkins
Julie Catherine Hackett
Julie Catherine Fiering
Julie C. Fiering
Julie C. Hackett
Rosemarie L. Johnson
Rosemarie M. La Belle
Rosemarie M. Labelle
Rose Marie Johnson
Rose Marie Labelle
Rose Marie La Belle
Rosemarie Johnson
Rose Marie M. Johnson
Rosemarie M. Johnson
Rose L. Johnson
Rose Marie Labelle Johnson
Gordon Alan Labelle
Gordon Labelle
Phil Lee Hoffmann
Phil L. Hoffman
Phil L. Hoffmann
Gholamreza A. Ashrafzadehkian
Gholamreza Ashrafzadehkian
Ghalamez Ashrafzadehkian
Ghalameza A. Ashrafzadeh Kian
Ghalameza Ashrafzadehkian
Gholam Ashrafzadehkian
Gholam Kian
Gholamreza Ashrafcadehki
Ghalameza Ashrafzad
Gholamreza Ashrafzadeh Kian
Gholamreza Ashrafcadehkian
Ghalameza Ashrafzadehk
Gholamreza Ashrafzadehk
Ghalameza Ashrafzadeh Kian
Gholamreza Kian
Jeffery Dee Chivers
Jeffery D. Chivers
Jeffrey D. Chivers
Jeff Dee Chivers
Jeffrey Dee Chivers
Adam Nathaniel John
Adam N. John
Adam John
Sandy K. Lasecke
Sandy Lasecke
Ross Glen Wubben
Ross G. Wubben
Helen M. Labelle
 Neighborhood

 St. Paul, Minnesota Ratings

 Public Schools
 Cost of Living

 Health & Fitness

 Outdoor Activities
 Nightlife
 Weather

 Commute
 Access to Bars
 Access to Coffee Shops
 Access to Outdoor Activities
 Access to Parks
 Access to Restaurants
 Crime & Safety

 Diversity
 Good for Families

 Good for Retirees
 Good for Young Professionals
 Housing
 Jobs
Jobs
 Walkability

 Housing


We will alert you if there are any changes to the following records:

We are now monitoring this property and will notify you if there are any updates to its records.
Make every report reflect your business. Add your logo and branding when sharing reports with your clients.
View a sample preview so you can see exactly how it will look.

Based on our review of your account, your current search history has triggered a review by our team for potential violations of our Terms of Service and/or applicable federal and state laws. Based on our review, we have suspended your account.
In order to reinstate your account, please contact us at (844) 777-0503 or [email protected] with an explanation of your use of the information provided by your searches. Until we receive your response, your searches will be blocked
Our team has identified a potential compliance issue with your account that may not align with our Terms of Service. As a result, your account has been temporarily suspended.
For assistance with reactivating your account, please contact us at (844) 777-0503 or [email protected]. Please note that while the suspension is in effect, some account features will remain disabled.

